sideara-image

Lorem ipsum dolor sit . Proin gravida nibh vel vealiquete sollicitudin, lorem quis bibendum auctonisilin sequat. Nam nec tellus a odio tincidunt auctor ornare.

Stay Connected & Follow us

What are you looking for?

Simply enter your keyword and we will help you find what you need.
Search Details

Search Details

Start of property details
Share this property:
6 Arbutus Road
Huntington, NY 11740
Jan 2026
SOLD
$1,920,000
Sold Price
6
Beds
5
Baths
2
Garage
2.20
Acres
1977
Yr. Built
MLS# 926088
Cumulative Days on Market: 265 · Includes prior listings · Currently listed since 05/01/26 · Data provided by the MLS.

Property Description

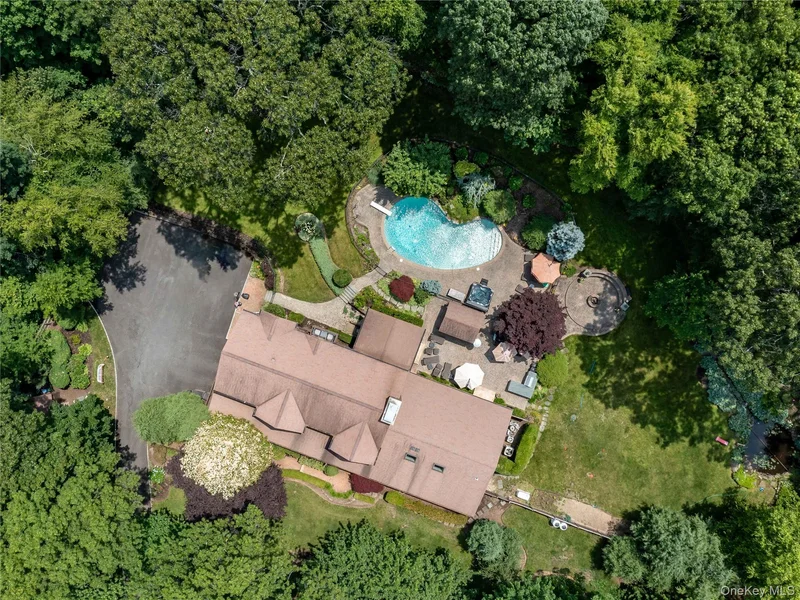
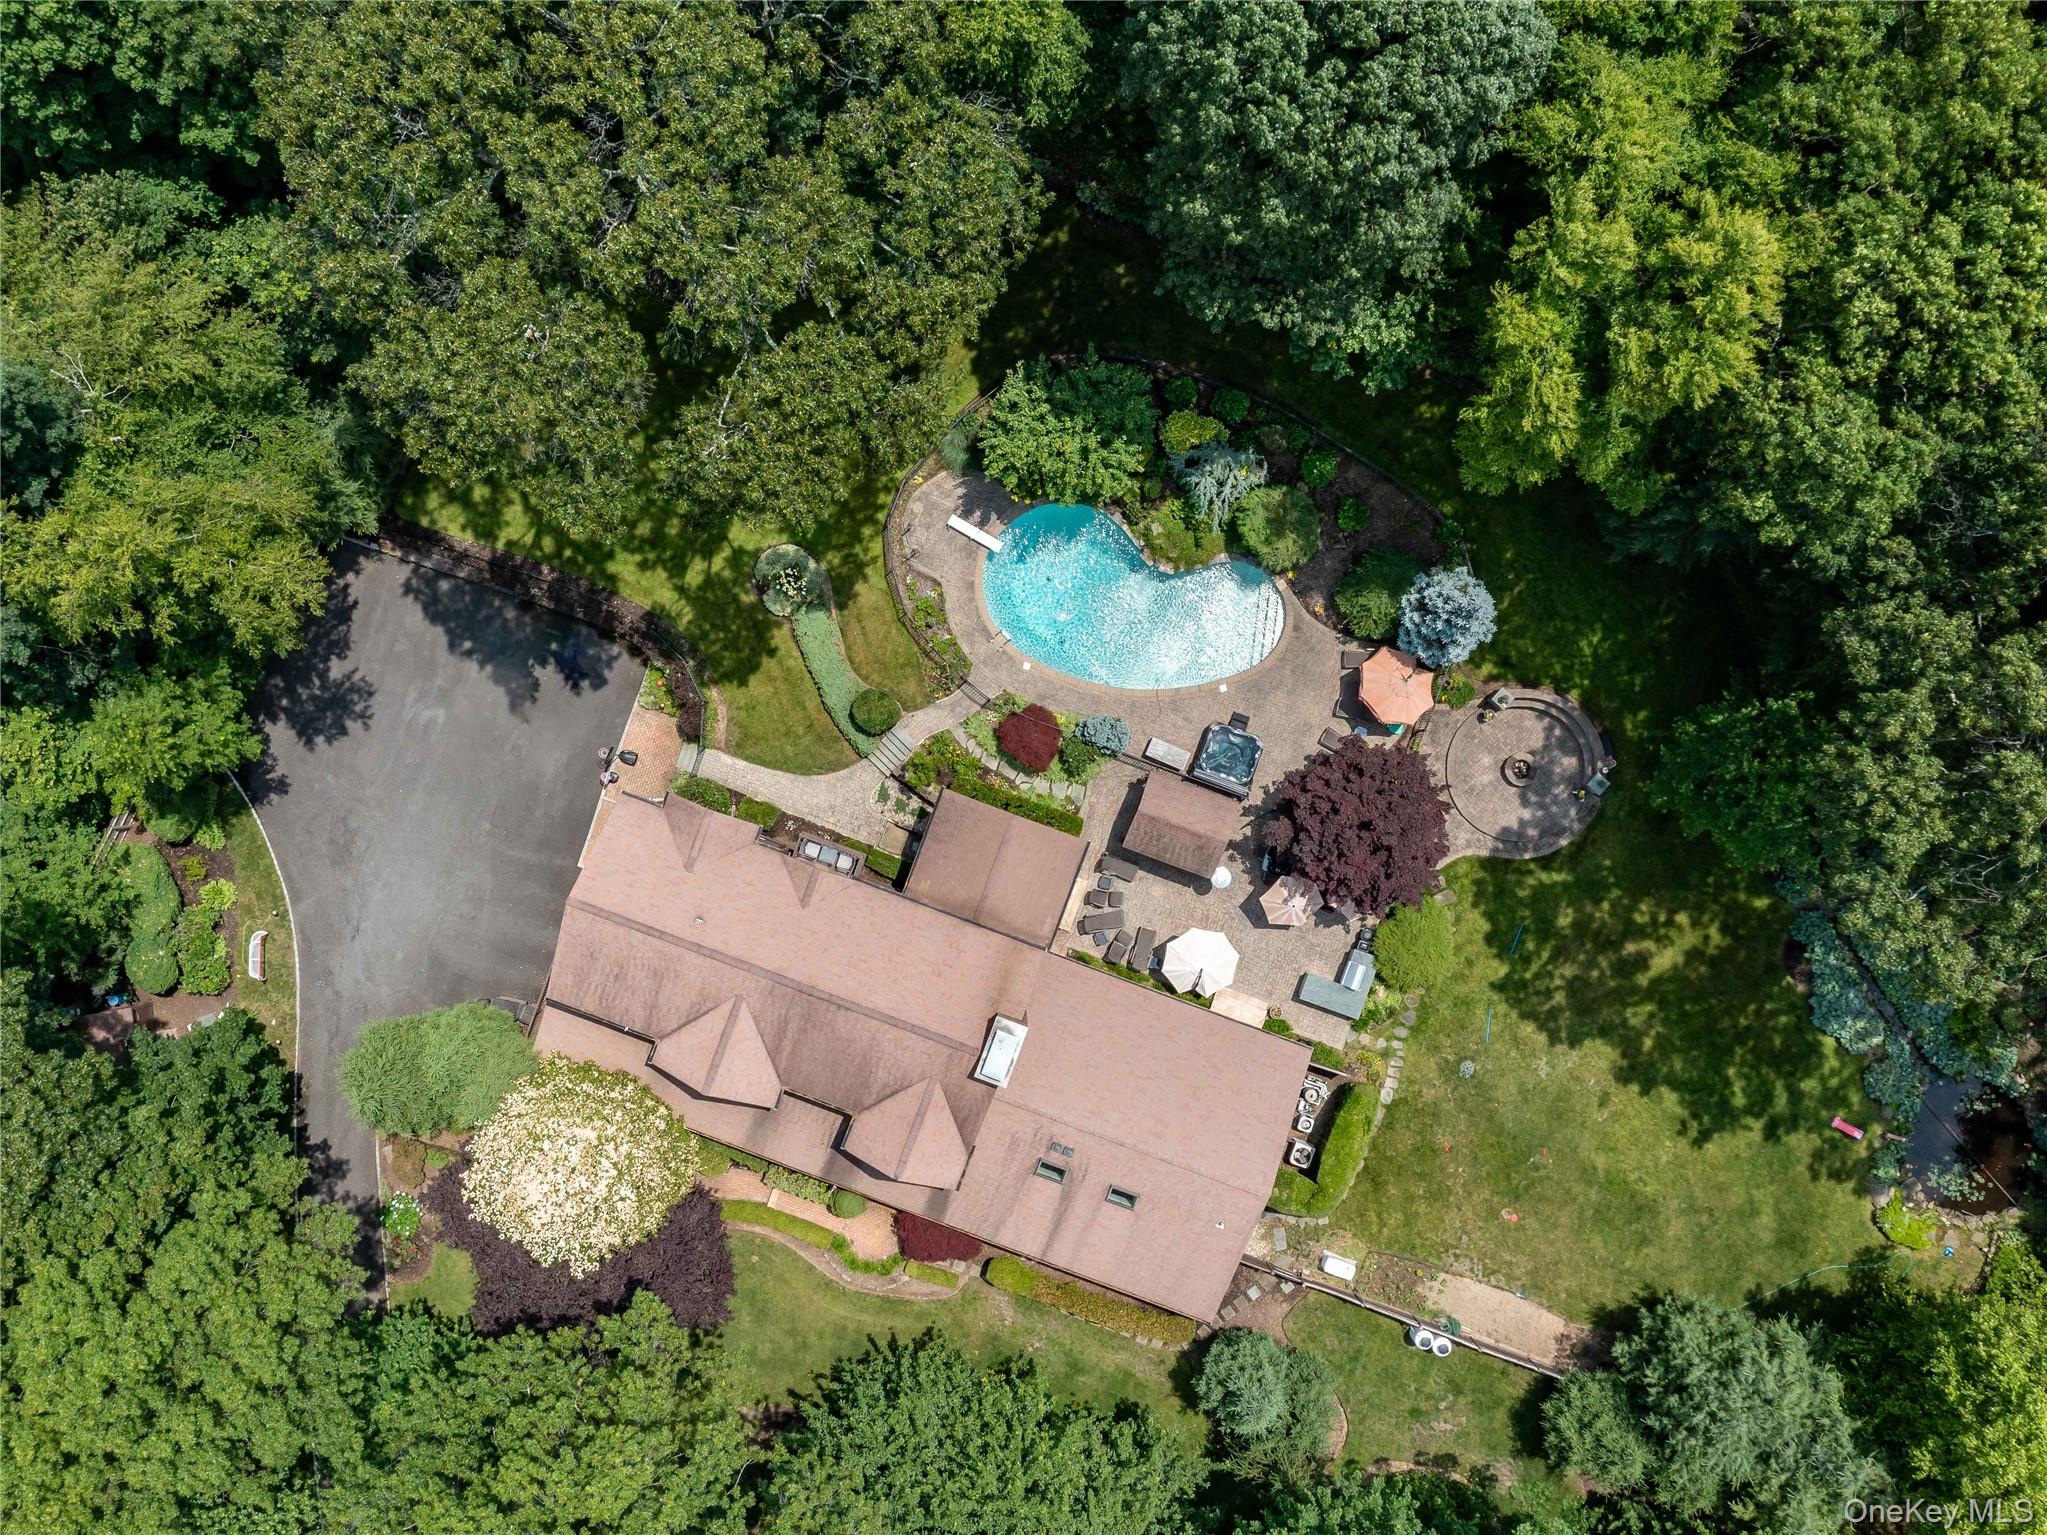
Spacious 6-Bedroom, 4.5-Bath Farm Ranch on Over 2 Acres Experience luxury living in this expansive Farm Ranch, perfectly situated on more than two private acres. The open-concept floor plan showcases a beautifully designed chef’s eat-in kitchen with custom cabinetry and high-end finishes, flowing seamlessly into a magnificent great room featuring vaulted ceilings and a wood-burning fireplace. This home offers six generously sized bedrooms, including a convenient main-floor laundry room and multiple spaces for relaxation and entertainment. Elegant hardwood floors and thoughtful custom touches enhance the home’s classic, timeless design. The lower level provides an exceptional entertainment area, gym, large workshop, storage, and a guest suite. Enjoy resort-style amenities including an in-ground saltwater pool, fire pit, koi pond, private children’s playground, and a full-house Sonos sound system. The property also includes a 2-car attached garage, auxiliary driveway, full-house generator, in-ground sprinklers, and a comprehensive security system. Recent Upgrades include: New pool liner, skimmer box, heater ignition, and water control valve, New HVAC system upstairs and new boiler, old oil tank removed; two new 275-gallon tanks installed in the basement, koi pond skimmer box, underground piping, and net. Kitchen updates: new refrigerator and rebuilt oven Located within the Harborfields School District — Washington Drive Primary, Oldfield Middle School, and Harborfields High School — this property offers the perfect blend of elegance, comfort, and modern convenience.

Ask a Local Expert

Property Highlights

Sold Price
1920000
Property Type
Residential
Property Sub Type
Single Family Residence
Architectural Style
Exp Ranch
Bedrooms
6
Total Bathrooms
5
Living Area
4,500
Price / Sqft
$444
Acres
2.20
Year Built
1977
Cumulative Days On Market
36

Location

City/Township
Huntington
Direction Faces
West
County
Suffolk County

Property Details

Price
$1,999,000
Sold Price
1920000
Property Type
Residential
Property Sub Type
Single Family Residence

Building

Levels
Three Or More

Community

Local Schools

Elementary School
Washington Drive Prim Sch
Middle School
Oldfield Middle School
High School
Harborfields High School
School District
Harborfields

Interior Features

Bedrooms and Bathrooms

Total Bathrooms
5
Full Bathrooms
4
1/2 Bathrooms
1
Bedrooms
6

Rooms and Basement

Total Rooms
10
Basement Features
Partially Finished, Walk-Out Access

Area and Spaces

Living Area
4,500

Appliances

Appliances
Convection Oven, Dishwasher, Disposal, Dryer, Microwave, Washer, Oil Water Heater

Interior Features

Interior Features
Cathedral Ceiling(s), Ceiling Fan(s), Central Vacuum, Chandelier, Eat-in Kitchen, Entrance Foyer, Formal Dining, First Floor Bedroom, Marble Counters, Primary Bathroom, Pantry, Speakers, Walk-In Closet(s), Wet Bar
Flooring
Hardwood
Laundry Features
Laundry Room
Window Features
Screens, Skylight(s)
Security Features
Fire Sprinkler System, Security System, Video Cameras

Heating and Cooling

Heating Features
Heat Pump, Hot Water, Oil
Has Fireplace
Yes
Fireplaces
3

Building Details

Construction

Architectural Style
Exp Ranch
Year Built
1977
Foundations
Concrete Perimeter

Materials

Construction Materials
Advanced Framing Technique

Terms

Terms

Special Conditions
None
Cumulative Days On Market
36

Taxes

Tax

Tax (Annual)
$35,825

Heating, Cooling & Utilities

Cooling Features
Central Air

Utilities

Utilities
Trash Collection Public
Sewer
Cesspool
Water Source
Public

Lot

Acres
2.20
Lot Size Area Sq Ft
95,832
Lot Features
Near Public Transit, Near School, Near Shops, Sprinklers In Front, Sprinklers In Rear

Exterior Features

Exterior Features
Balcony, Gas Grill, Mailbox, Playground, Speakers
Patio And Porch Features
Deck
Fencing
Fenced

Parking

Garage Capacity
2
Parking Features
Attached, Driveway, Garage Door Opener, Garage, Private

Pool Features

Has Private Pool
Yes
Pool Features
In Ground
Spa
Yes
Spa Features
Bath
Listed by Evelyn Richards Inc, 516-313-0892. Sold by Non Member-MLS, Buyer Representation Office
Listing Data last updated 09/10/2026 10:00 am
Get a Link to this Property: Copy To Clipboard
QR Code link to this property

Phone:
Connect with:

Payment Calculator

per month. fixed. % interest.
$
%
$
%
Principal & Interest
+ Home Insurance
+ Property Tax
+ HOA Fees
per month
Total interest paid over s will be:
All estimates and provided for informational purposes only. Actual amounts may vary. The output of the tool is not a loan offer or solicitation, nor is it financial or legal advice. Information, rates, programs and loan scenarios shown are for example only as of 10-Sep-2026 and are subject to change without notice. Interest rates provided by the St. Louis Federal Reserve Economic Data (FRED). All products are subject to credit and property approval. Not all products are available in all states or for all loan amounts. Other restrictions and limitations apply. Contact your preferred lender for the pricing associated with your specific transaction. Calculations are generated by Open Source mortgage calculation software tools using common mathematical formulas. All calculations should be independently verified.
Get Walk Score Content

Property History

40 days ago
Property information last updated
132 days ago
Status Active. This is the date the listing was placed on market.
230 days ago
Date Sold
Cumulative Days on Market: 265 days (includes prior listings) · Currently listed since May 1, 2026. Data provided by the MLS.

Similar Properties

[mbb_widget data-type="Disclaimer"]