sideara-image

Lorem ipsum dolor sit . Proin gravida nibh vel vealiquete sollicitudin, lorem quis bibendum auctonisilin sequat. Nam nec tellus a odio tincidunt auctor ornare.

Stay Connected & Follow us

What are you looking for?

Simply enter your keyword and we will help you find what you need.
Search Details

Search Details

Start of property details
Share this property:
28 Quarter Court
Southampton, NY 11977
Oct 2025
SOLD
$2,269,000
Sold Price
4
Beds
4
Baths
2
Garage
3,700
Sqft
1.06
Acres
MLS# 890866
Cumulative Days on Market: 339 · Includes prior listings · Currently listed since 07/18/25 · Data provided by the MLS.

Property Description

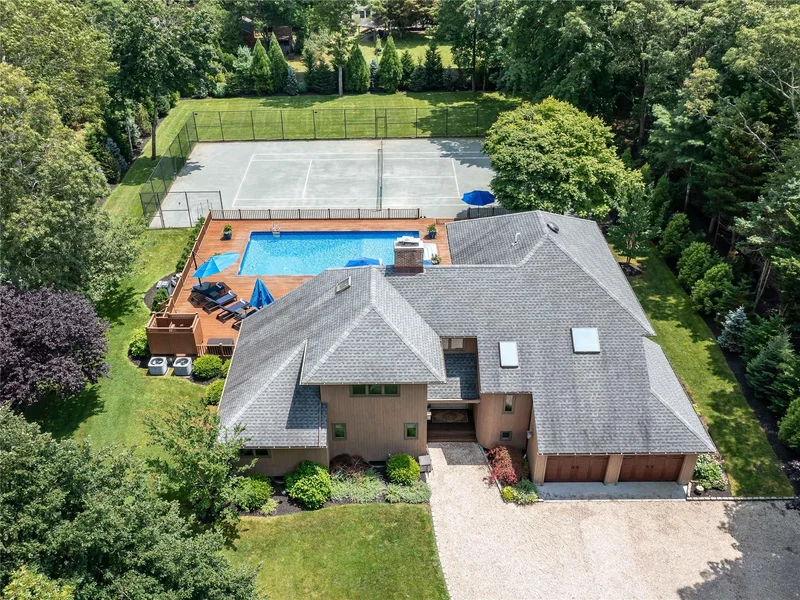
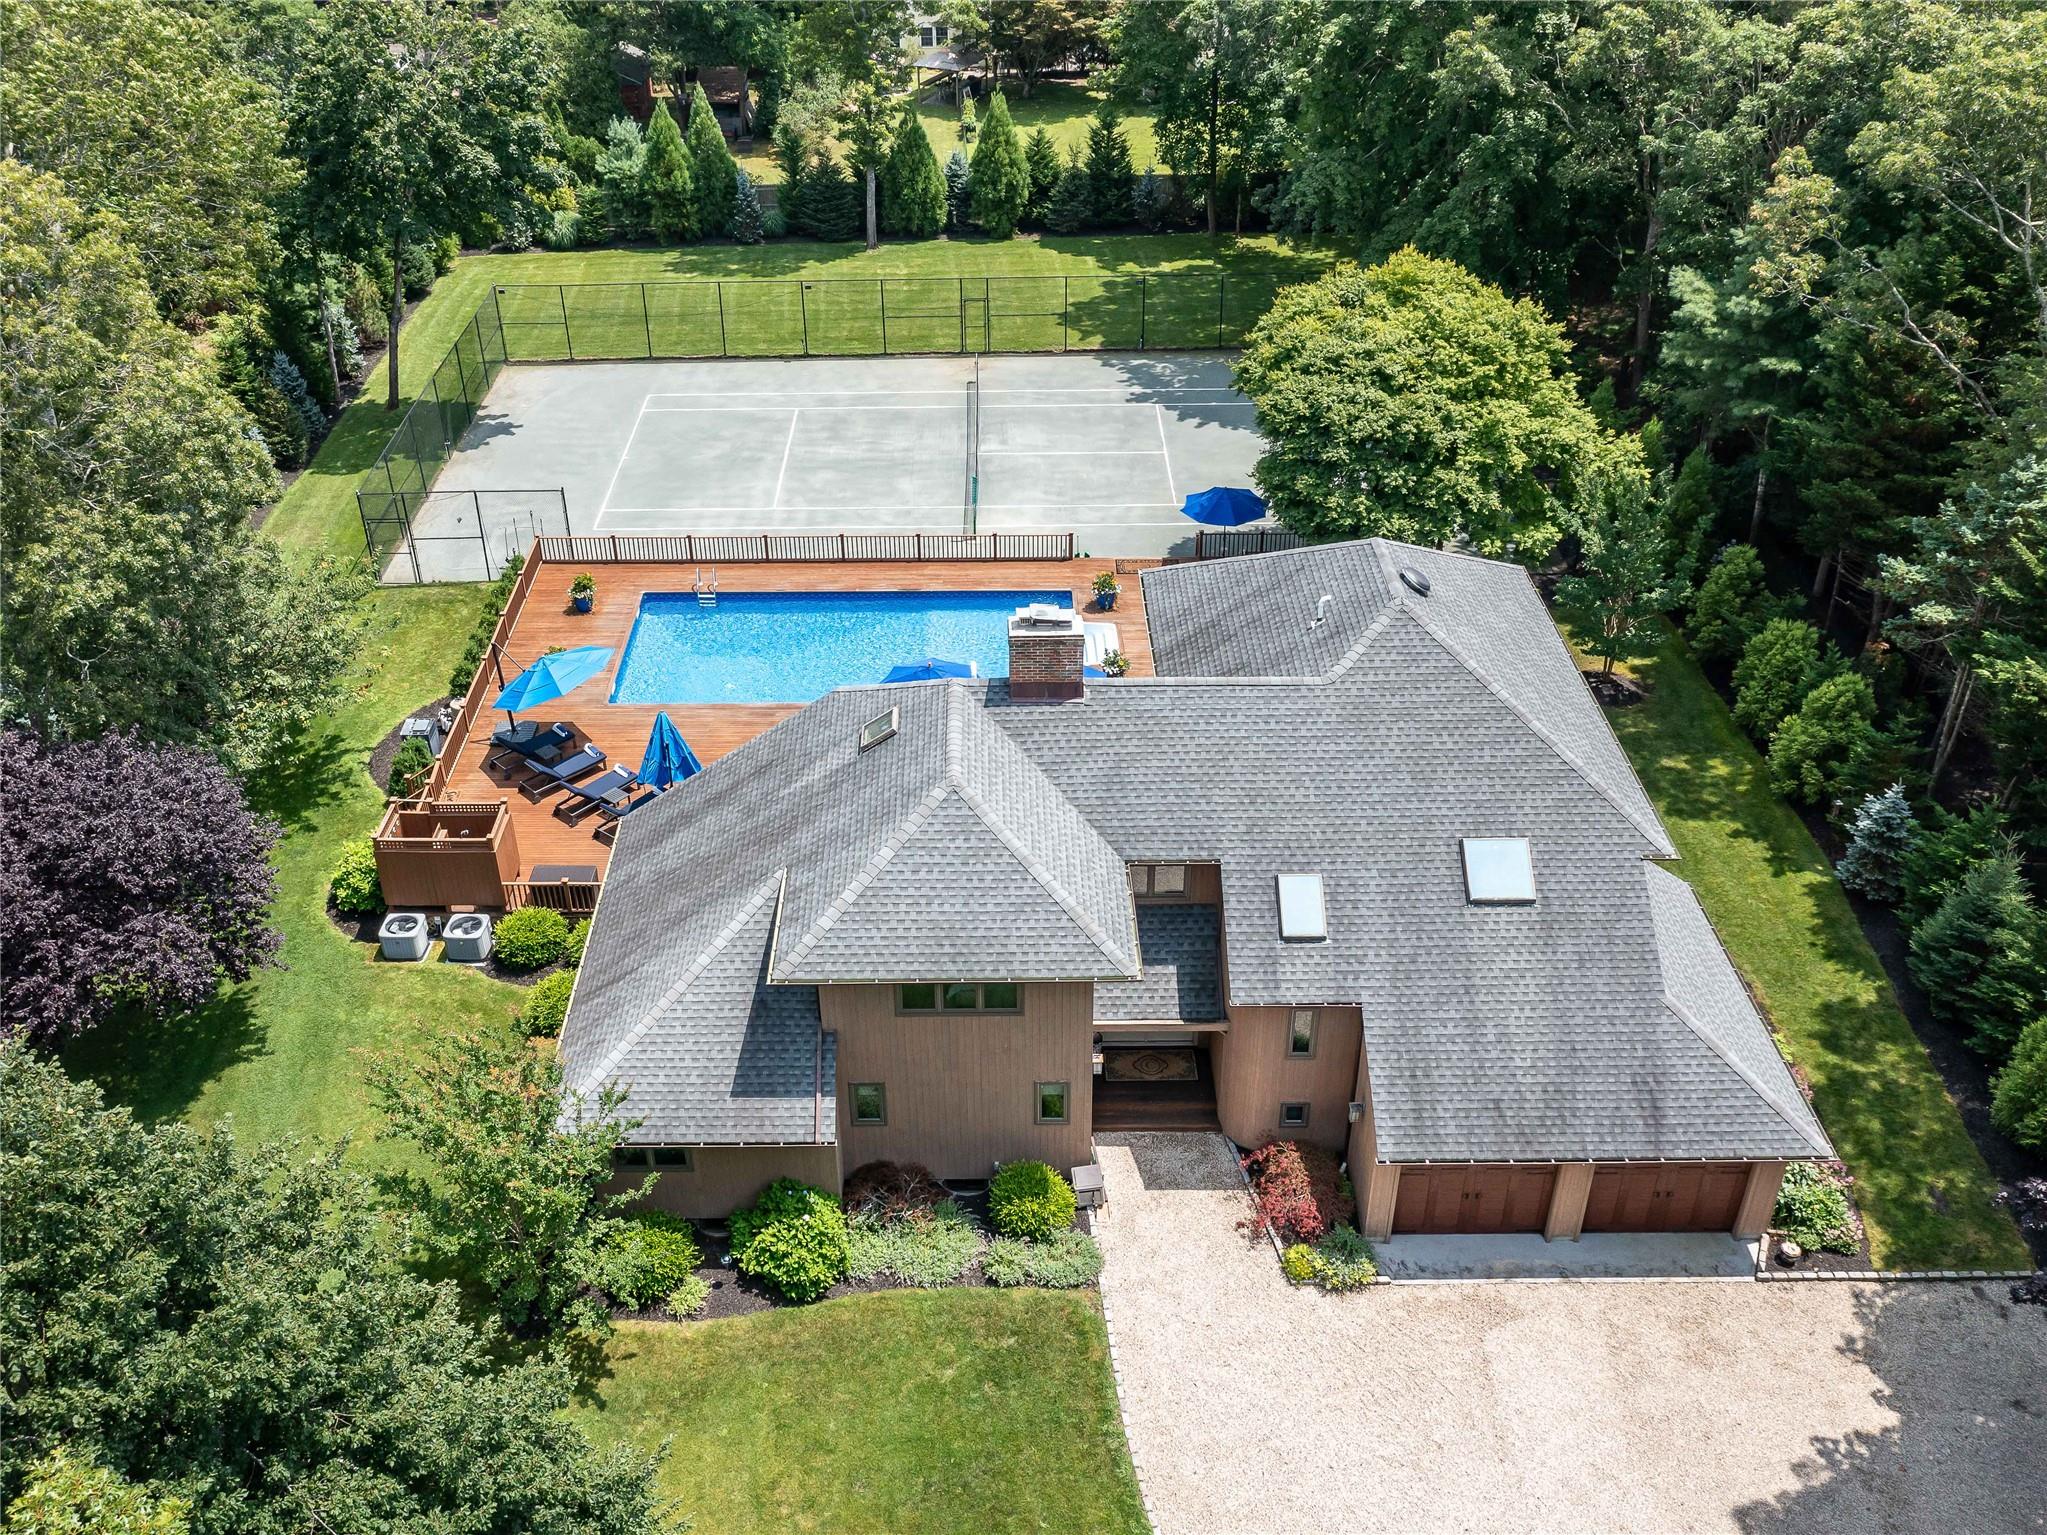
Welcome to this beautifully updated 4-bedroom, 4-bath contemporary home, offering approximately 3, 700 square feet of luxurious living space and set on 1.06 lush acres in an idyllic private setting. Ideally located just minutes from Westhampton's charming shops, restaurants, and pristine beaches, this stunning residence combines modern amenities with ultimate privacy and outdoor enjoyment. The open-concept living area features soaring high ceilings and expansive windows that flood the space with natural light. The living area flows effortlessly into the dining area, creating a perfect flow for both everyday living and entertaining. Sliding glass doors lead to the summer retreat of your dreams—an expansive outdoor deck and lounge area that seamlessly connects the indoor and outdoor living spaces. Whether you're hosting guests or enjoying a quiet moment, this open space invites you to fully experience the best of both worlds. The home’s thoughtful updates include a new roof (2018), new gutters (2018), and newly updated doors and windows (2023), all ensuring a modern aesthetic and energy efficiency. The primary suite serves as a tranquil retreat, featuring a spa-like bath with luxurious finishes and direct access to a private balcony overlooking the beautifully landscaped backyard. This serene outdoor space is ideal for enjoying your morning coffee or taking in the peaceful surroundings at sunset. The meticulously landscaped grounds offer an outdoor living experience like no other. Recent landscaping updates include 200 new trees planted in 2023, a newly installed deer fence (2022), and a freshly stoned driveway (2019). The backyard is an entertainer's paradise, featuring a heated pool with a new pool heater (2020), pool salt generator (2023), pool pump (2019), and a new pool liner (2025). A new outdoor kitchen (2021) sets the stage for al fresco dining, while a Har-Tru tennis court and multiple lounge areas offer plenty of space for relaxation and recreation. Other notable updates include: • New garage doors (2019) • New driveway gate (2023) • New blinds and shades (2023) • New sprinkler system (2020) • New sod (2020) • Two new AC units (2020 / 2021) • Two new boilers (2021) • New hot water heater (2021) • New oil tank (2022) • New washer and dryer (2023) • New dishwasher, stovetop, and oven (2018) Designed for both comfort and style, this home also boasts energy-efficient systems and smart upgrades throughout, such as the new fireplace mantle and freshly painted exterior (2018). With no detail overlooked, this exceptional home offers a rare opportunity to enjoy private luxury just moments from the vibrant center of Westhampton Village, This property is the ultimate in Hampton’s Living.

Ask a Local Expert

Property Highlights

Sold Price
2269000
Property Type
Residential
Property Sub Type
Single Family Residence
Architectural Style
Contemporary
Bedrooms
4
Total Bathrooms
4
Living Area
3,700
Price / Sqft
$613
Acres
1.06
Year Built
1998
Condition
Updated/Remodeled
Cumulative Days On Market
10

Location

City/Township
Southampton
Direction Faces
West
County
Suffolk County

Property Details

Price
$2,269,000
Sold Price
2269000
Condition
Updated/Remodeled
Property Type
Residential
Property Sub Type
Single Family Residence

Building

Levels
Three Or More
Total Area
3,700 Sqft

Community

Local Schools

Elementary School
Westhampton Beach Elem School
Middle School
Westhampton Middle School
High School
Westhampton Beach Senior High Sch
School District
Westhampton Beach

Interior Features

Bedrooms and Bathrooms

Total Bathrooms
4
Full Bathrooms
3
1/2 Bathrooms
1
Bedrooms
4

Rooms and Basement

Total Rooms
10
Has Basement
Yes
Basement Features
Full, Storage Space, Unfinished

Area and Spaces

Living Area
3,700

Appliances

Appliances
Dishwasher, Dryer, Electric Cooktop, Electric Oven, Electric Range, ENERGY STAR Qualified Appliances, Microwave, Refrigerator, Stainless Steel Appliance(s), Washer

Interior Features

Interior Features
First Floor Bedroom, First Floor Full Bath, Breakfast Bar, Cathedral Ceiling(s), Crown Molding, Double Vanity, Eat-in Kitchen, ENERGY STAR Qualified Door(s), Entrance Foyer, Formal Dining, Open Floorplan, Open Kitchen, Smart Thermostat, Soaking Tub, Storage, Tile Counters, Walk-In Closet(s), Washer/Dryer Hookup
Flooring
Ceramic Tile, Hardwood
Laundry Features
In Bathroom
Window Features
ENERGY STAR Qualified Windows, Insulated Windows, New Windows, Wall of Windows
Security Features
Security System, Smoke Detector(s)
Fireplace Features
Family Room, Wood Burning

Heating and Cooling

Heating Features
Forced Air, Oil
Has Fireplace
Yes
Fireplaces
1

Building Details

Construction

Architectural Style
Contemporary
Year Built
1998

Materials

Construction Materials
Frame

Terms

Terms

Special Conditions
None
Cumulative Days On Market
10

Taxes

Tax

Tax (Annual)
$10,594.66

Heating, Cooling & Utilities

Cooling Features
Central Air, ENERGY STAR Qualified Equipment

Utilities

Utilities
Cable Connected, Electricity Connected, Propane, Water Connected
Sewer
Cesspool
Water Source
Public

Lot

Acres
1.06
Lot Size Area Sq Ft
46,174
Lot Features
Back Yard, Cleared, Front Yard, Landscaped, Level, Private, Sprinklers In Front, Sprinklers In Rear

Exterior Features

Patio And Porch Features
Covered, Deck, Porch, Wrap Around
Fencing
Back Yard, Chain Link, Fenced, Front Yard, Full, Other, Vinyl

Parking

Garage Capacity
2
Parking Features
Driveway, Garage, Private

Pool Features

Has Private Pool
Yes
Pool Features
In Ground, Outdoor Pool, Pool Cover, Salt Water, Vinyl
Listed by Evelyn Richards Inc, 516-313-0892. Sold by Ashley J. Farrell, Corcoran
Listing Data last updated 09/10/2026 10:00 am
Get a Link to this Property: Copy To Clipboard
QR Code link to this property

Phone:
Connect with:

Payment Calculator

per month. fixed. % interest.
$
%
$
%
Principal & Interest
+ Home Insurance
+ Property Tax
+ HOA Fees
per month
Total interest paid over s will be:
All estimates and provided for informational purposes only. Actual amounts may vary. The output of the tool is not a loan offer or solicitation, nor is it financial or legal advice. Information, rates, programs and loan scenarios shown are for example only as of 10-Sep-2026 and are subject to change without notice. Interest rates provided by the St. Louis Federal Reserve Economic Data (FRED). All products are subject to credit and property approval. Not all products are available in all states or for all loan amounts. Other restrictions and limitations apply. Contact your preferred lender for the pricing associated with your specific transaction. Calculations are generated by Open Source mortgage calculation software tools using common mathematical formulas. All calculations should be independently verified.
Get Walk Score Content

Property History

40 days ago
Property information last updated
331 days ago
Date Sold
419 days ago
Status Active. This is the date the listing was placed on market.
Cumulative Days on Market: 339 days (includes prior listings) · Currently listed since July 18, 2025. Data provided by the MLS.

Similar Properties

[mbb_widget data-type="Disclaimer"]